 GX / 01
Industrial01
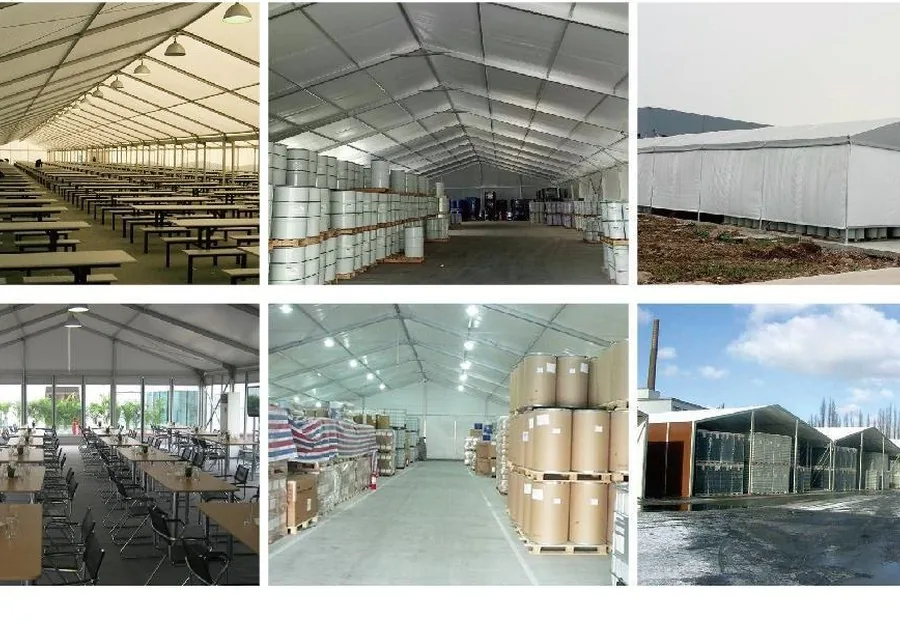
Industrial storage tents
For temporary warehouses, production expansion, material storage and logistics turnover, with column-free interiors for circulation and racking.
Column-free spaceRelocatable / expandable
PROJECT-READY Aluminum structure tent solutions
Guangxin Tent brings frames, enclosures, flooring, services and site rhythm into one project conversation for industrial storage, events, sports venues and temporary buildings.
TURN SITE CONDITIONS INTO PARAMETERS
A factory that needs overflow space, an event that needs to open on time, a sports venue that needs weather cover — each starts with a different set of constraints.
Guangxin Tent uses a project-based aluminum structure workflow to turn use, footprint, ground, schedule and fit-out into a brief that a buyer and engineering team can act on.
Send us the site context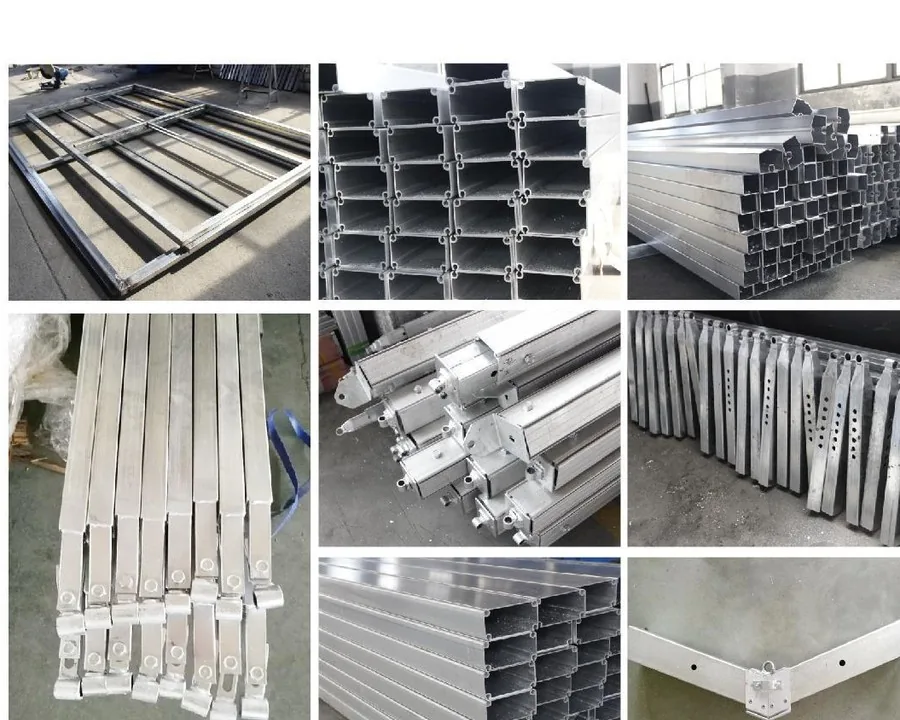
PRODUCT ARCHITECTURE
From temporary storage to weddings, sports venues and brand events, configure around span, eaves, enclosure, flooring, HVAC, lighting and drainage requirements.
GX / 01For temporary warehouses, production expansion, material storage and logistics turnover, with column-free interiors for circulation and racking.
 GX / 02
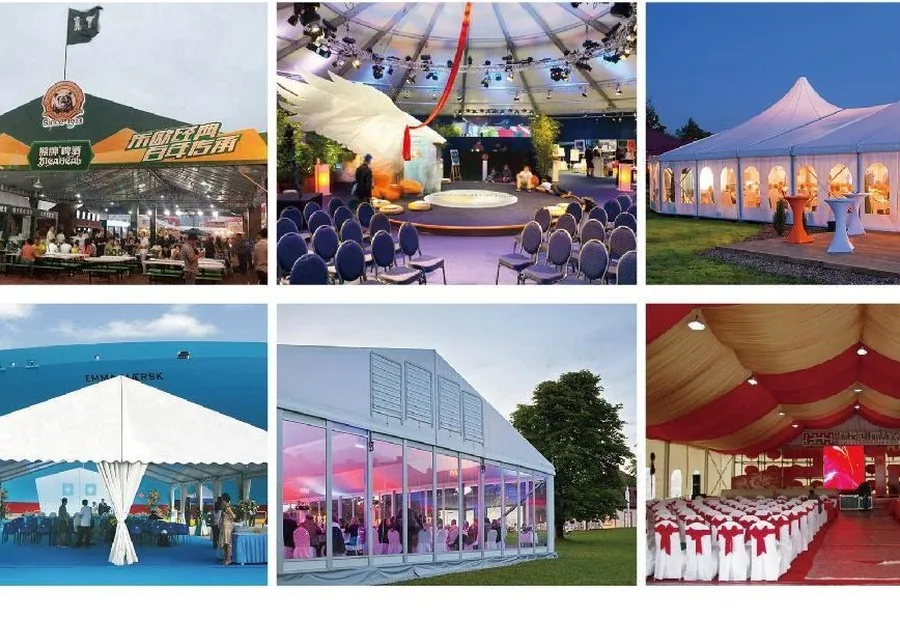
For festivals, markets, launches, temporary exhibitions and touring activations, built around fast setup and reuse.
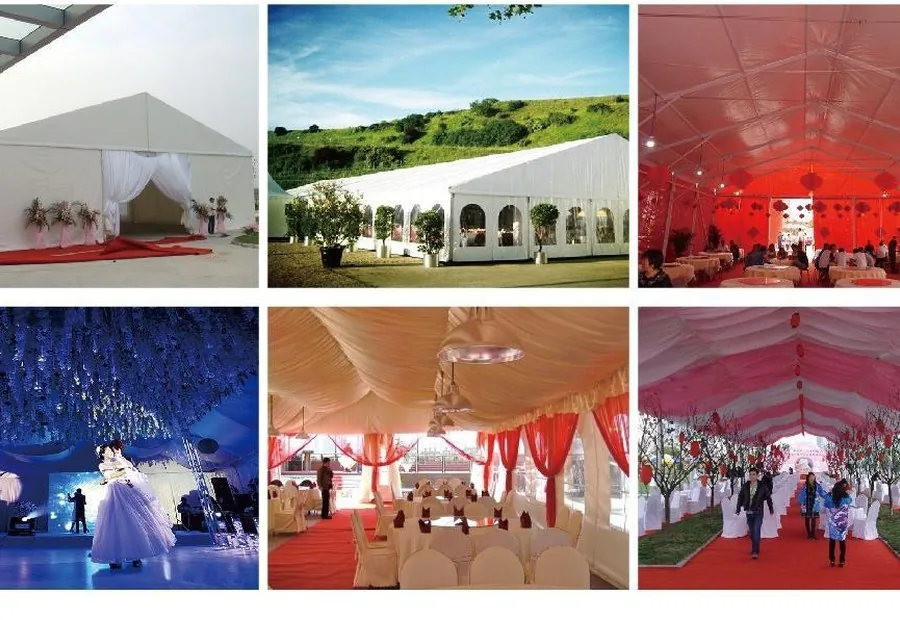 GX / 03
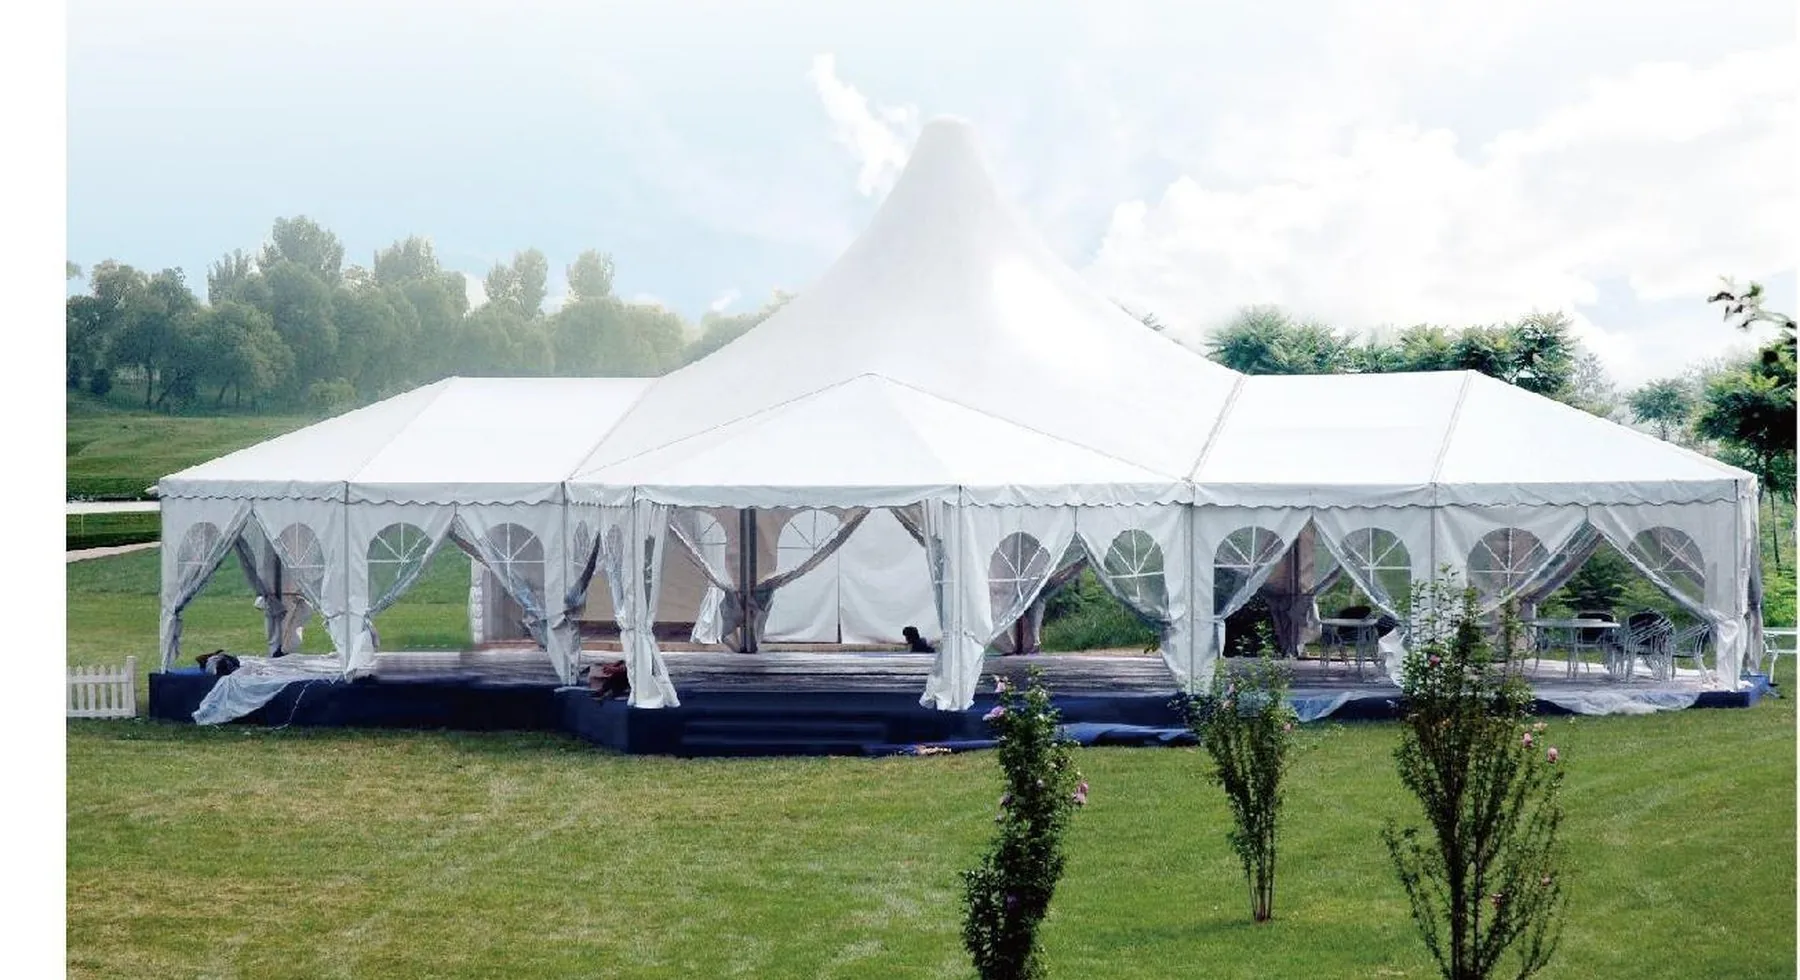
Configure transparent walls, ceiling liners, glass walls, flooring and lighting for ceremonies, dinners and launches.
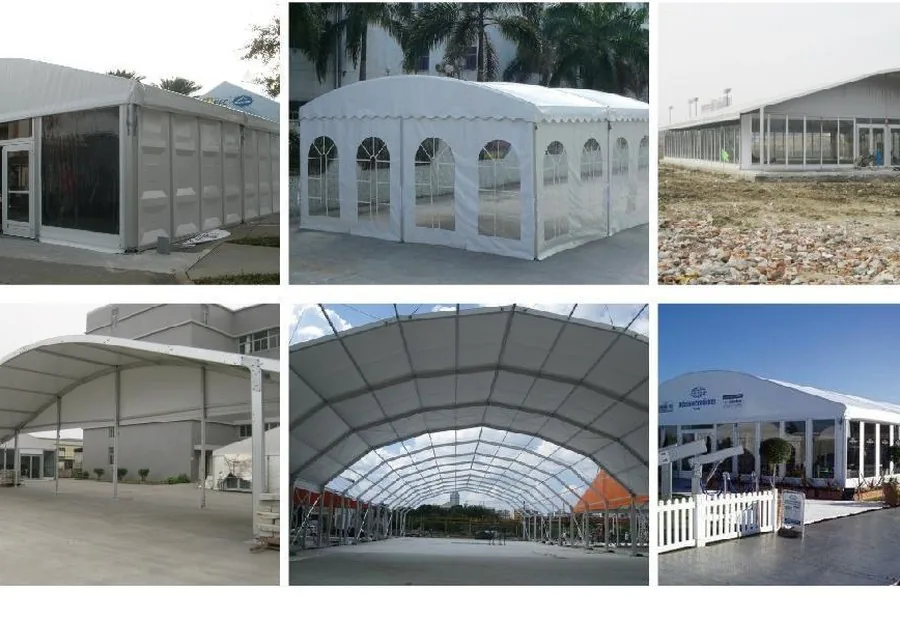 GX / 04
An arched profile for semi-open venues, passages, equipment cover and reception spaces where height and shape matter.
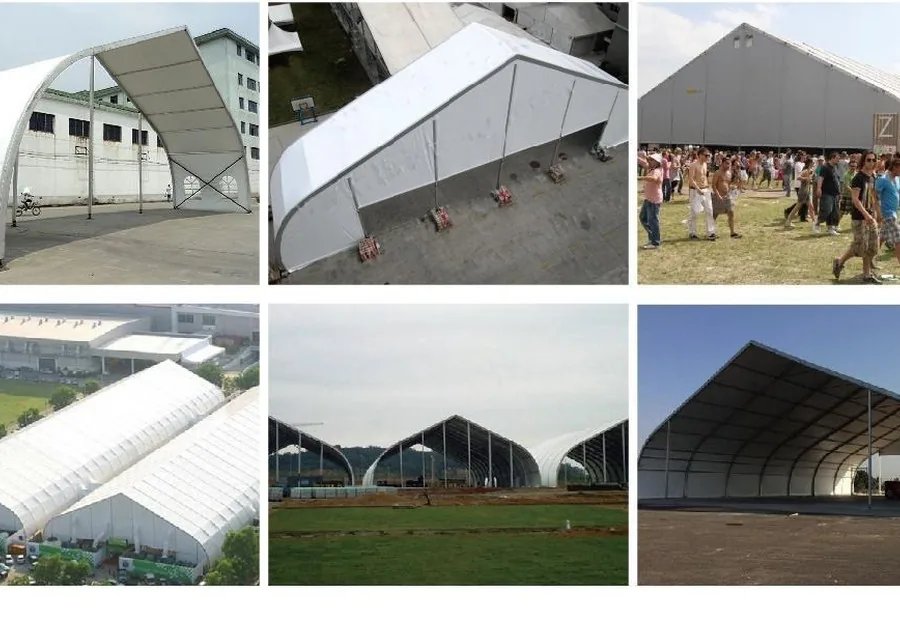 GX / 05
A recognizable curved profile for exhibitions, shows, temporary halls and large event spaces.
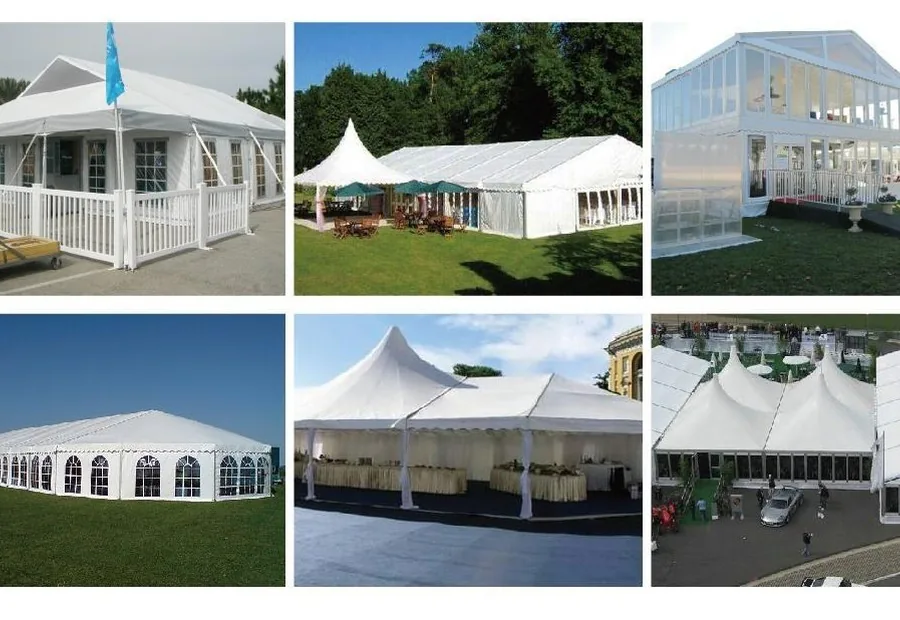 GX / 06
Link multiple units, corridors and facade modules to form reception centers, showrooms or larger temporary venues.
DOCUMENTED PROJECTS
Each project page is organized around location, use, visible configuration and buyer questions so people and search systems can understand the context.
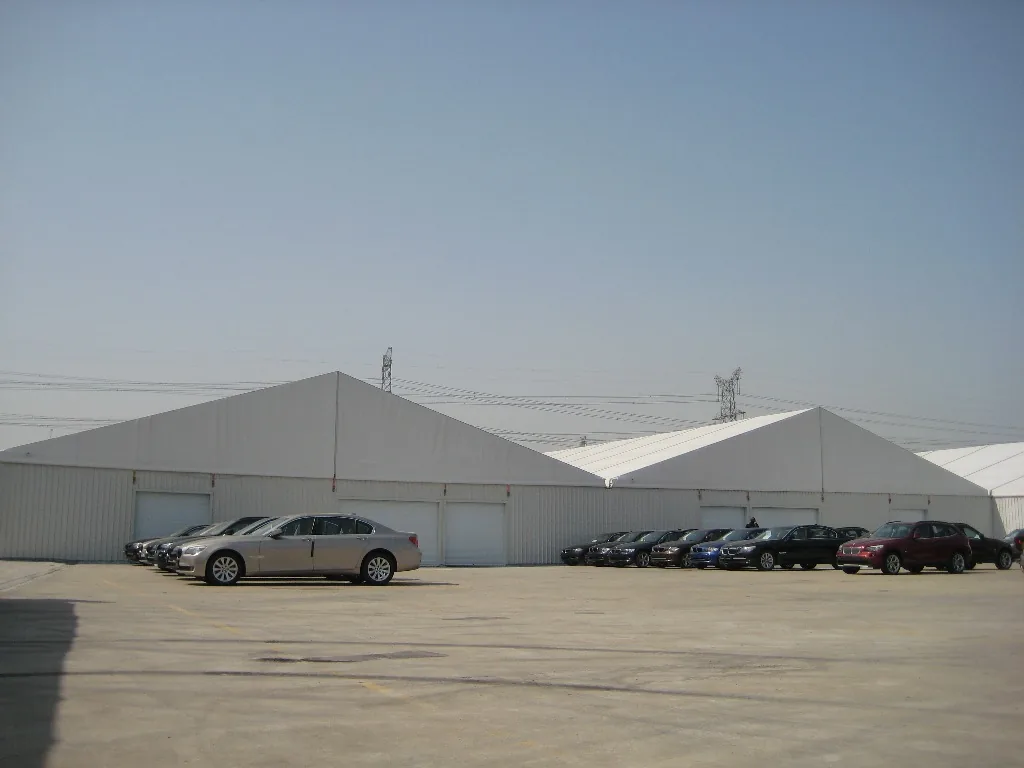 CASE / 01
White hard-sided enclosure, paved ground and an open interior documented as a warehouse project reference.
Read the case ↗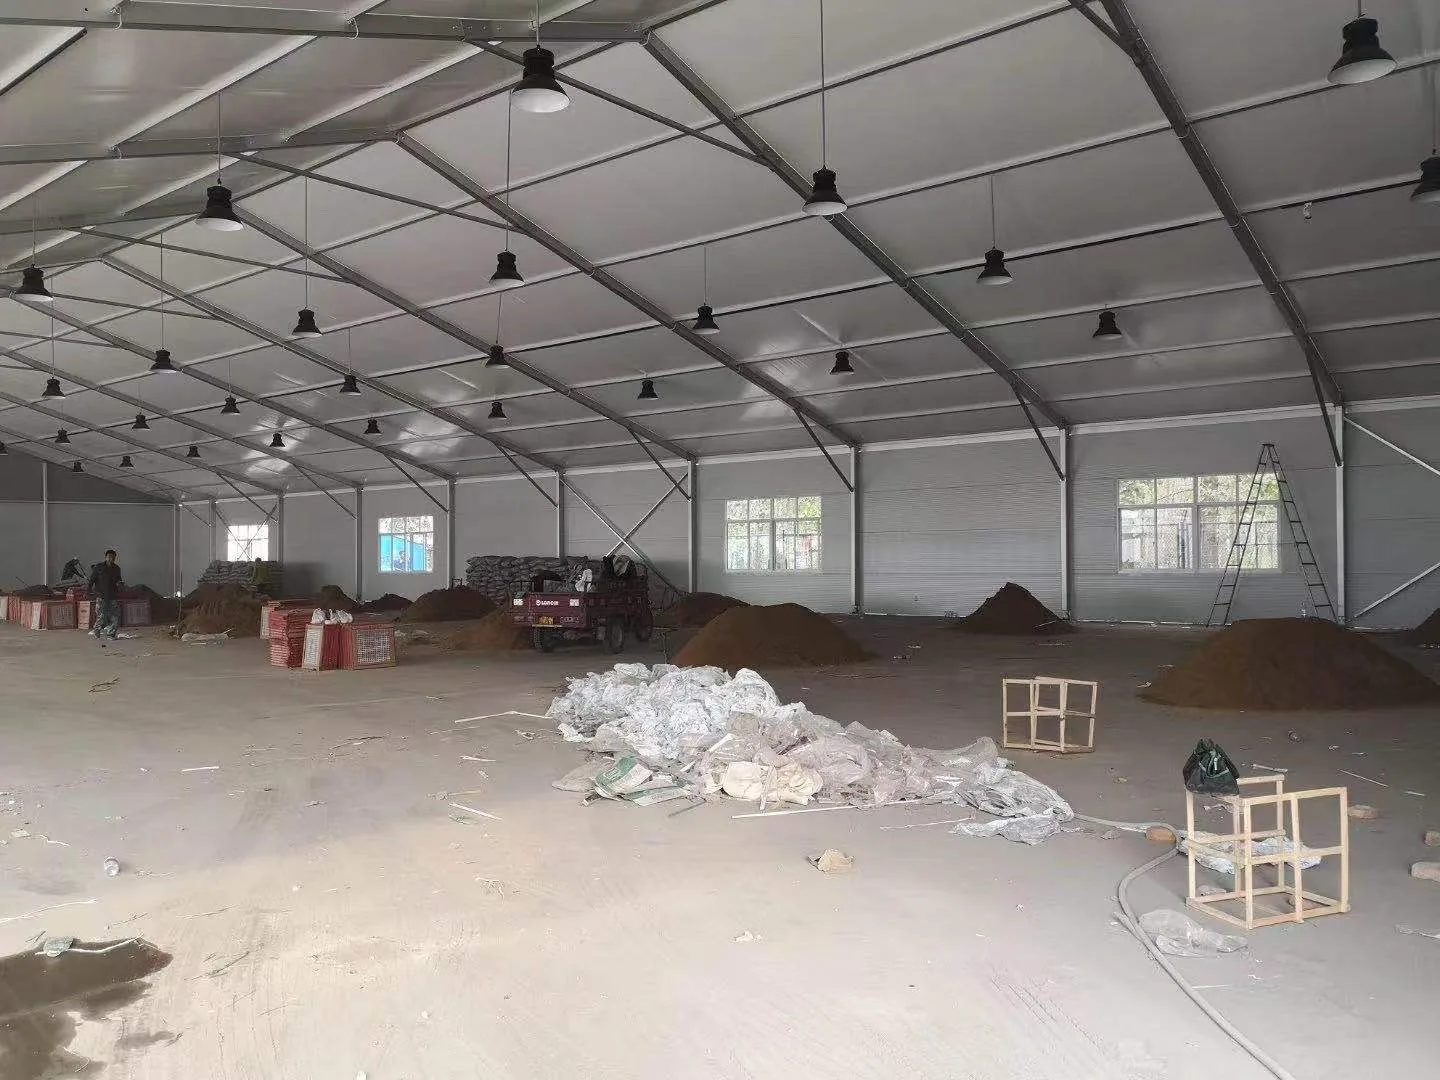 CASE / 02
A documented sports-space case focused on soft-glass enclosure and ground anchoring discussions.
Read the case ↗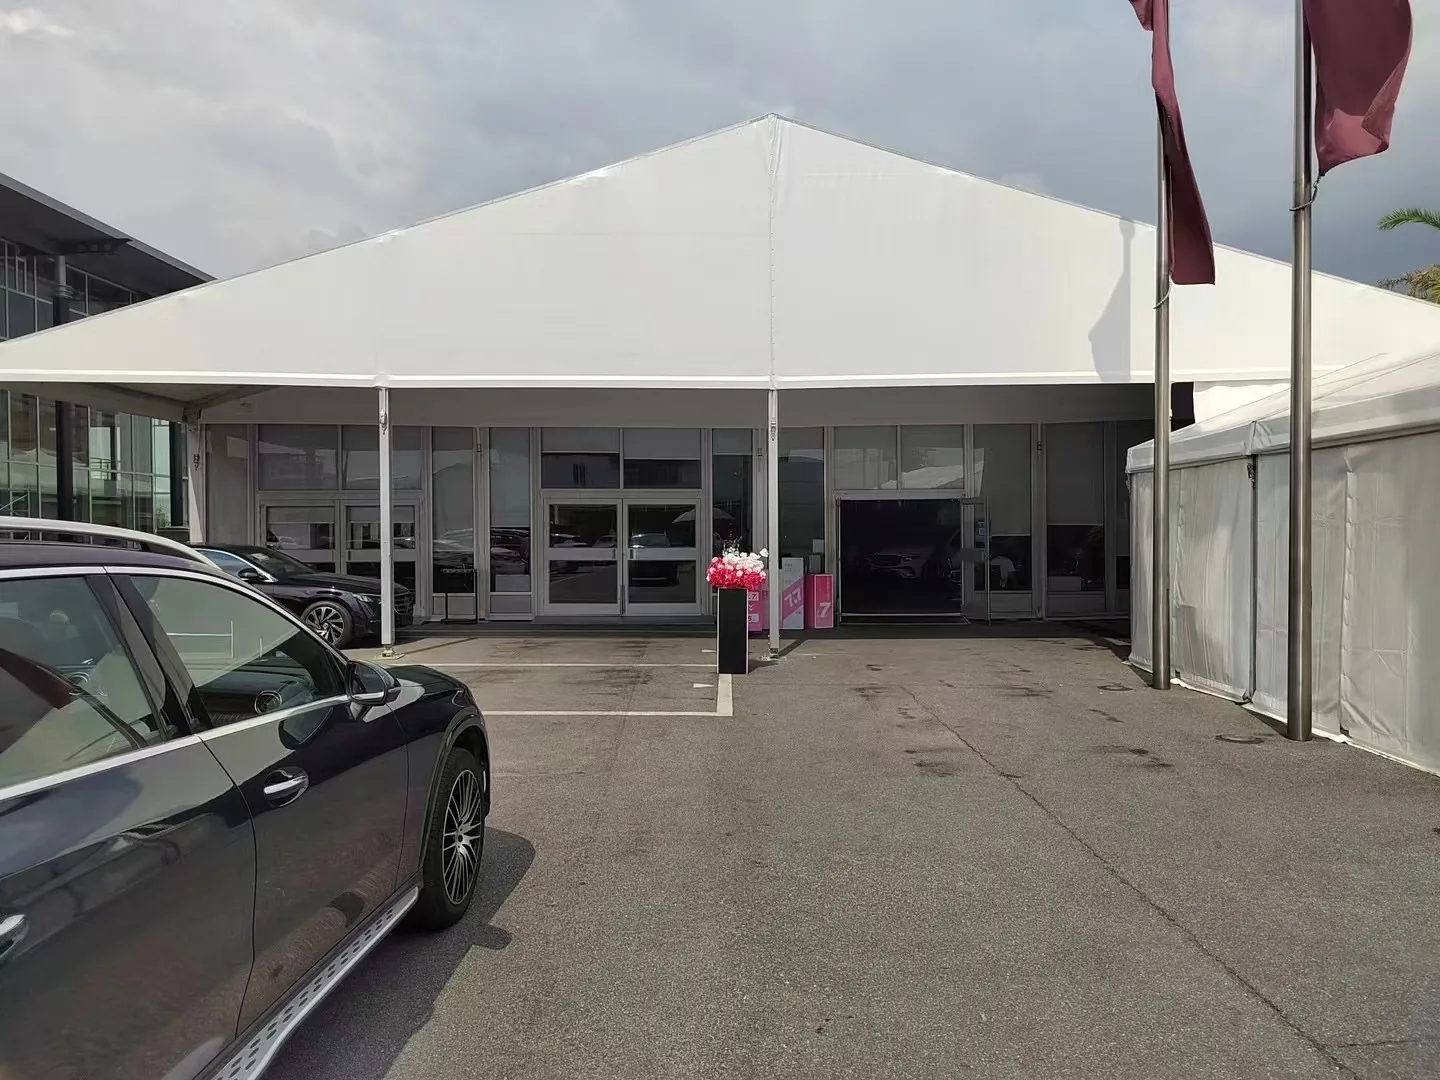 CASE / 03
Vehicle access, display routes, lighting and temporary exhibition fit-out in one operating interior.
Read the case ↗ENGINEERING NOTES
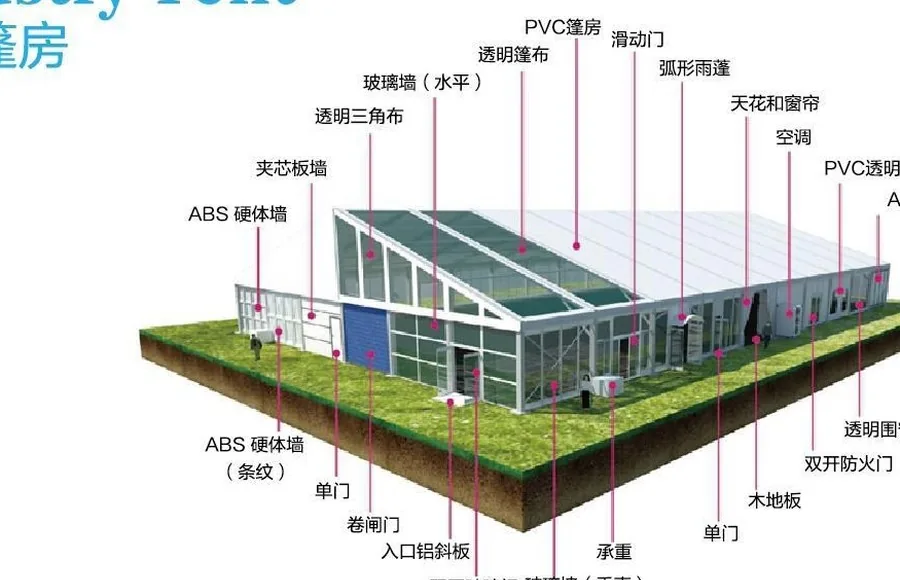
High-strength aluminum profiles and flame-retardant double-sided PVC fabric can be combined with transparent walls, glass walls, ABS hard walls, flooring, HVAC, lighting, drainage and doors.
Final frame, anchoring, load and compliance decisions require project-specific review.
FROM BRIEF TO HANDOVER
Work in a language that buyers understand and engineering teams can use, moving from a short brief to a deliverable space.
Clarify use, footprint, ground, schedule, budget and fit-out.
Match the product family, frame, enclosure materials and site layout.
Coordinate profiles, fabric, hardware, doors and services.
Build, inspect, hand over and support later adjustments.
SEARCHABLE ANSWERS
Each answer is tied to visible product, engineering or case information so buyers and AI search systems can read the same context.
Temporary storage, production expansion, logistics turnover, events, exhibitions, weddings, sports venues, temporary showrooms and outdoor reception spaces.
Send the use case, site location, planned footprint, ground condition, doors and equipment requirements, operating period and target delivery date.
Options can include PVC walls, glass walls, ABS hard walls, wood flooring, HVAC, lighting, ceilings, doors, drainage and load systems.
No. A case is a visual and procurement reference. A new project still needs its own structural, anchoring, enclosure, load and compliance review.
PROJECT INTAKE
Tell us the use case, site, footprint, schedule and fit-out needs. The Guangxin team will turn it into a clear project brief.