Should vehicle count be provided?
Yes. Vehicle count, size, access route and display clearance affect the entrance, floor and interior layout.
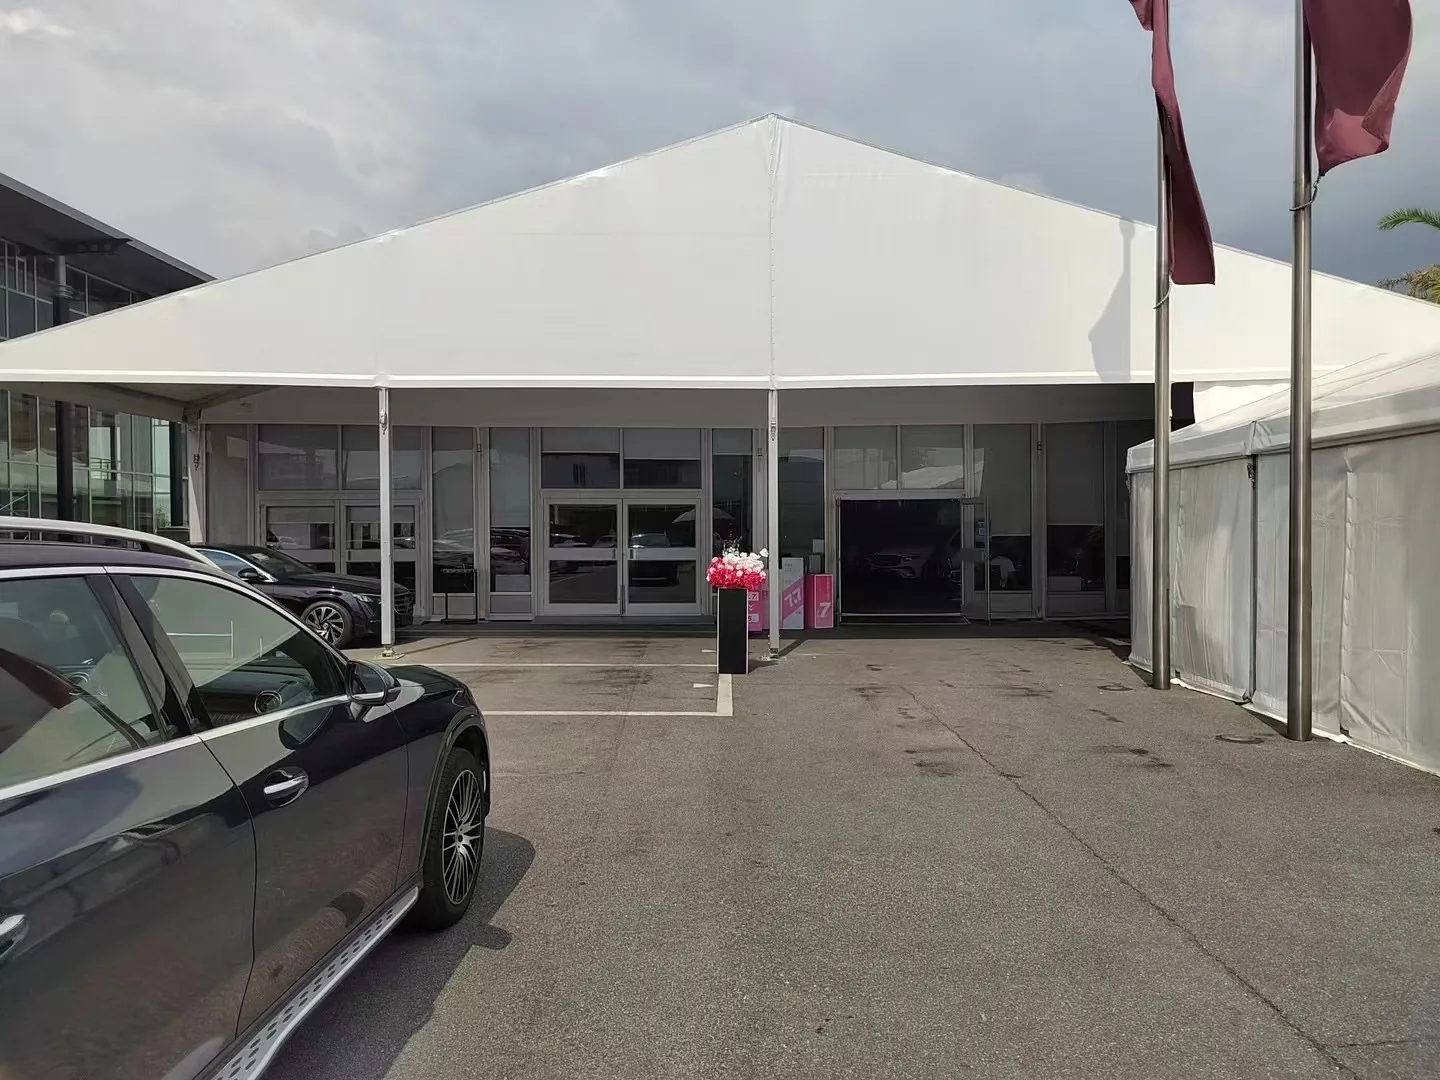
Public project photographs document an operating auto-show interior with display vehicles, event lighting, open floor area and temporary exhibition layout inside an aluminum structure.
 SUZHOU / EVENT EXHIBITION
BUYER SNAPSHOT
This case helps brand events, vehicle launches and temporary showrooms discuss vehicle access, visitor routes, lighting, flooring and entrance experience.
Case note: The public material explains an event-space configuration. It does not establish a customer relationship or a complete supply scope for a named brand.
01 / VEHICLE FLOW
Vehicle count and size, entrance width, turning space, finished floor capacity and visitor routes should be coordinated in the exhibition plan.
02 / ENTRANCE EXPERIENCE
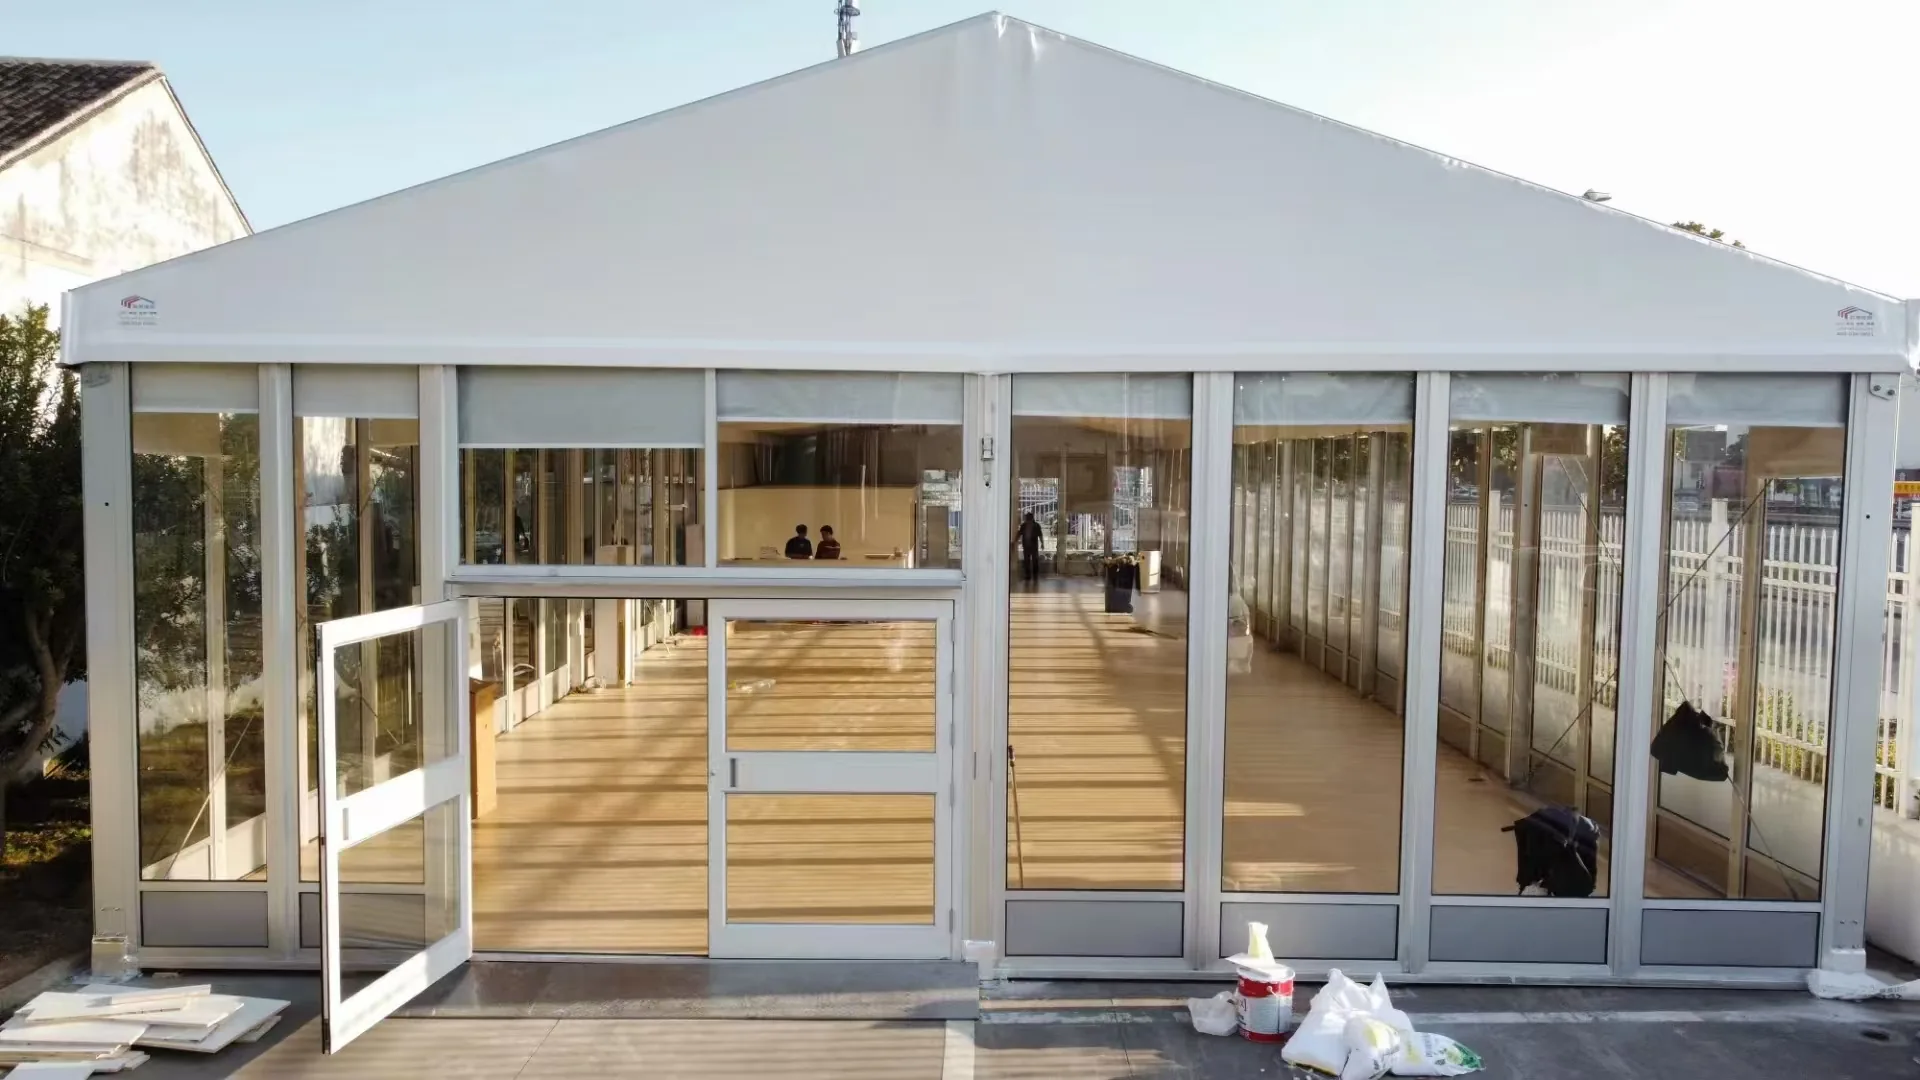
Glass walls, formal doors and entrance modules can support a showroom feel, but their position and size should follow the site and visitor plan.
03 / FIT-OUT INTERFACES
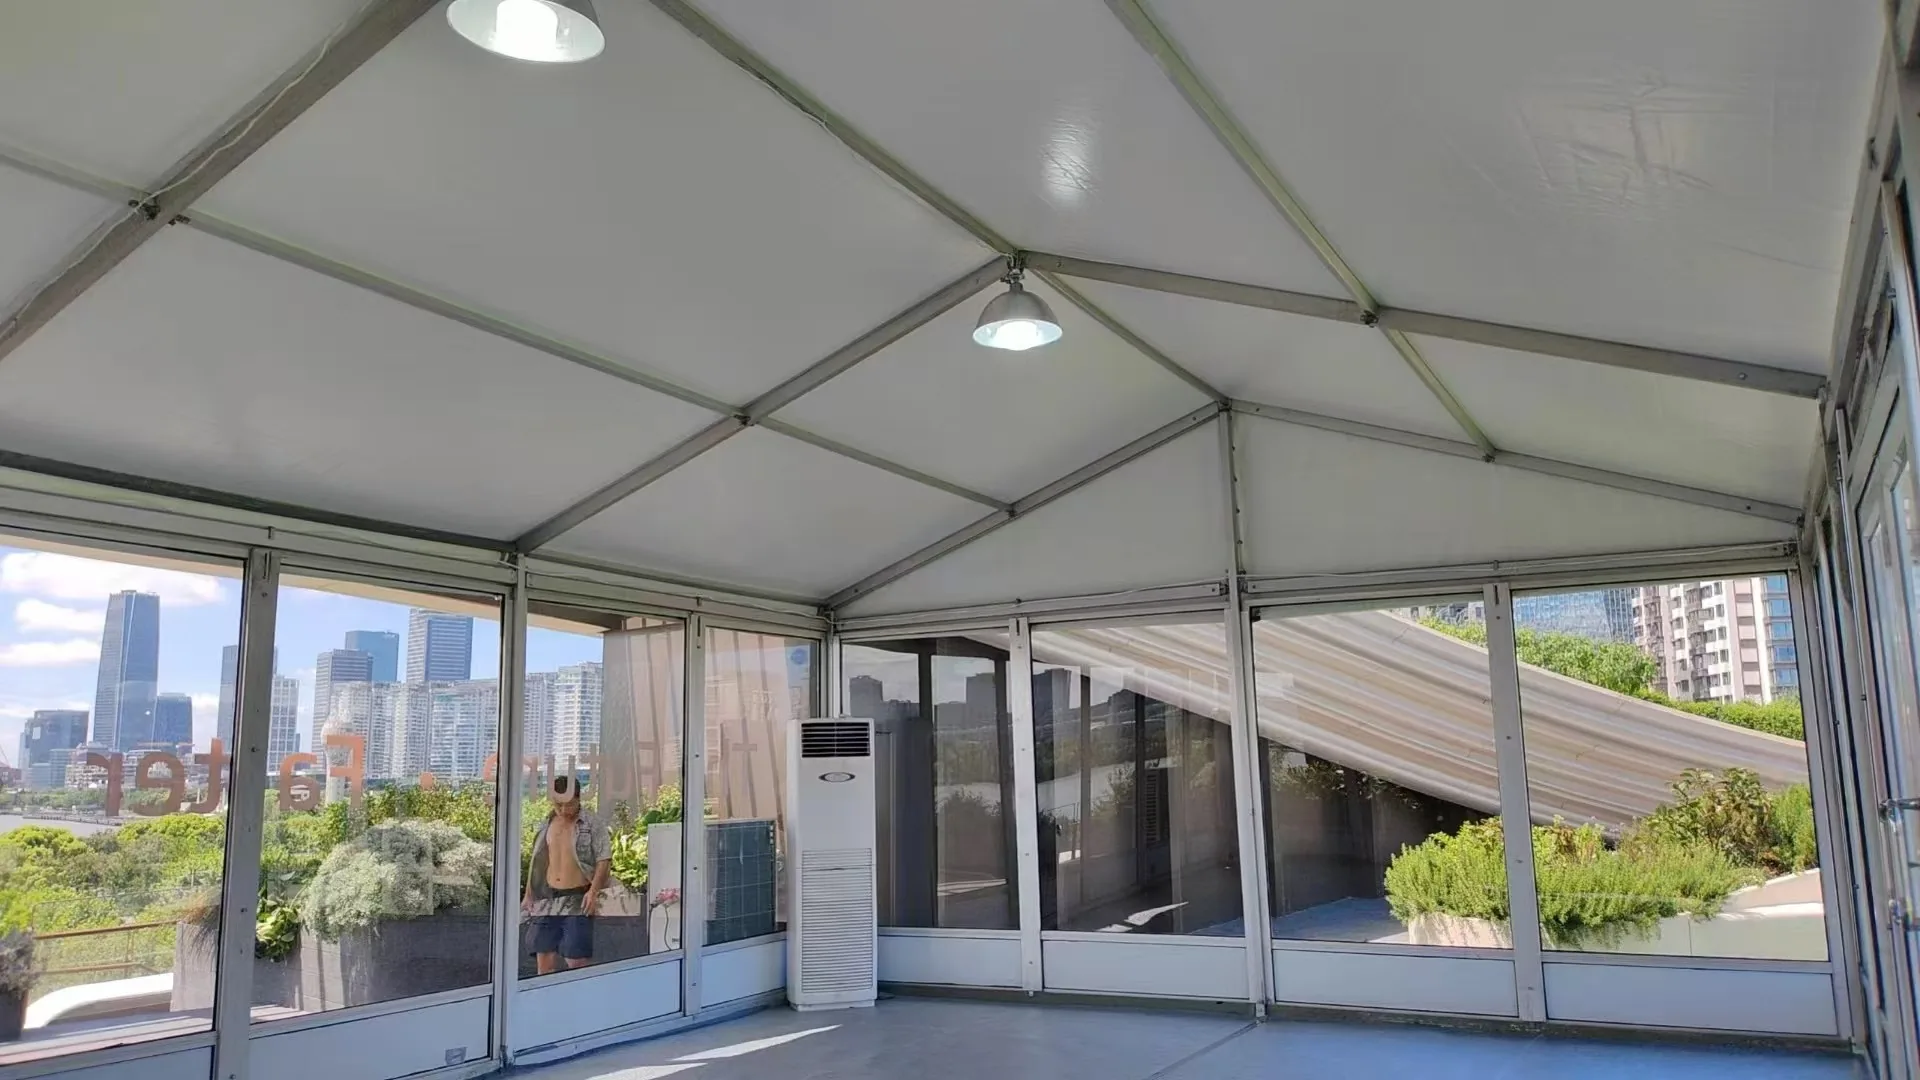
Lighting, power, HVAC, rigging, flooring and brand graphics should be listed before finalizing the structure and interior installation sequence.
FAQ / BUYING QUESTIONS
Yes. Vehicle count, size, access route and display clearance affect the entrance, floor and interior layout.
No. Flooring, lighting, power, HVAC, rigging and brand fit-out should be confirmed as separate requirements.
No. Vehicle and visitor flow, service access, lighting and operating rhythm shape the final scheme too.