Does this page publish the complete engineering specification?
No. It publishes the location, 45 m project label, exterior and interior photographs. Complete engineering records require project confirmation.
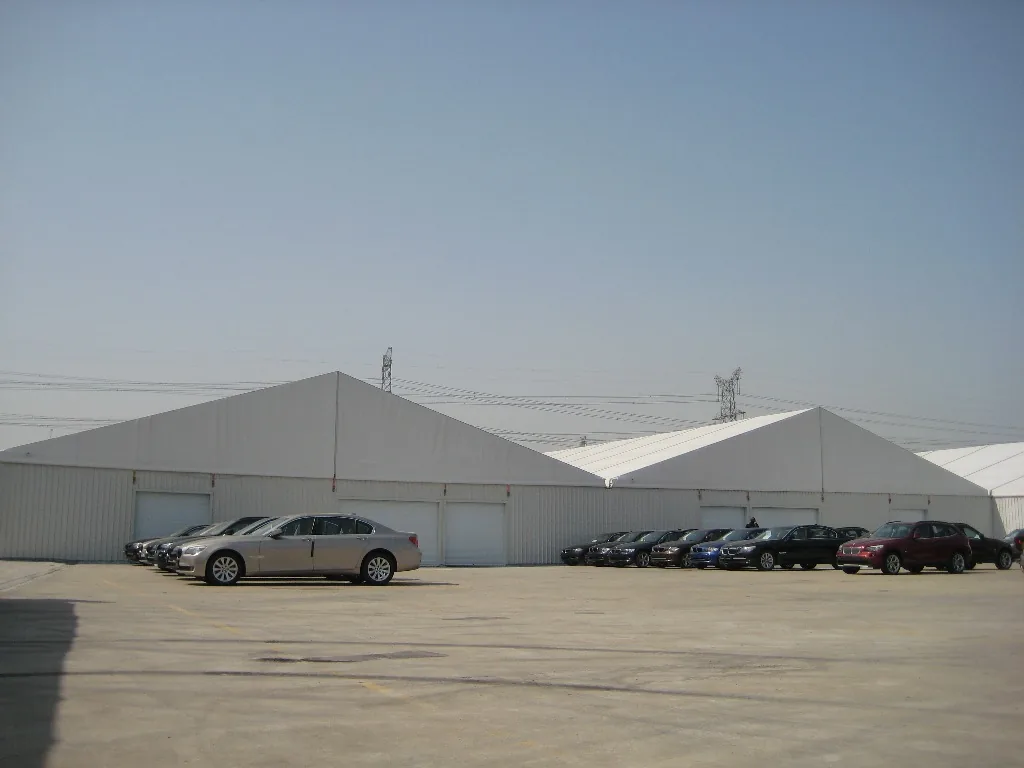
Available project materials document a Taiyuan warehouse tent with a white hard-sided exterior, paved site and open floor area for storage and circulation planning.
 TAIYUAN / INDUSTRIAL STORAGE
BUYER SNAPSHOT
This case helps storage, production expansion and logistics buyers discuss enclosure, ground condition and clear interior planning in one brief.
Case note: The public material is used to explain the site context and buying questions. Customer name and full commercial scope are not published; a new project needs its own structural, anchoring, enclosure and compliance review.
01 / EXTERIOR ENCLOSURE
The exterior shows repeated structural bays and hard-sided enclosure, useful for discussing access, enclosure continuity, vehicle approach and the outward face of temporary storage.
02 / INTERNAL FLOW
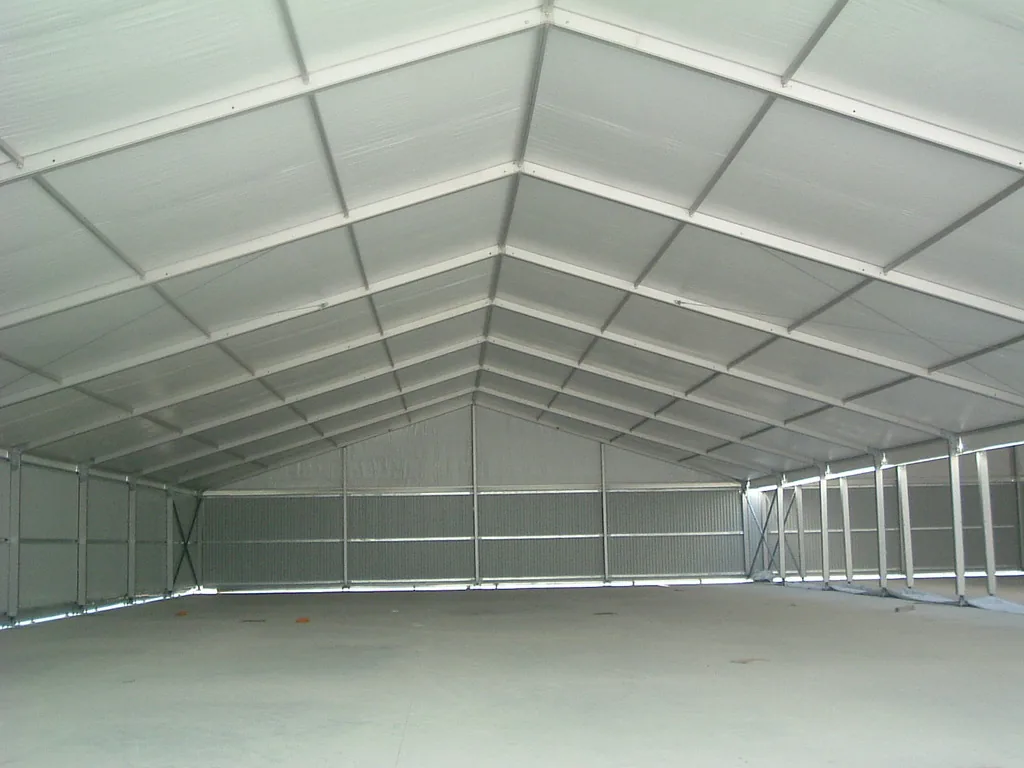
The interior shows a continuous floor and open central area that can start conversations about storage layout, circulation width, doors and equipment planning.
03 / PROJECT REVIEW
A similar project still needs a new site, dimensions, doors, anchoring, enclosure, load and local requirement review. Send the site context to start a quotation-ready brief.
FAQ / BUYING QUESTIONS
No. It publishes the location, 45 m project label, exterior and interior photographs. Complete engineering records require project confirmation.
Not directly. Ground, doors, anchoring, enclosure and use requirements change the new configuration.
Share the site, footprint and height, ground condition, stored goods or equipment, doors and schedule.